If your lot serves the public, the 2010 ADA Standards for Accessible Design set how many accessible stalls you need, how wide they are, how they are signed and how flat they must be. This guide walks through those numbers in plain terms, using the Justice Department and U.S. Access Board guidance. It is not legal advice, and your state, city or county may add rules of its own, so check with them before paint goes down.
When the rules apply to your lot
Businesses and private facilities that serve the public have a continuing duty to remove barriers in existing parking when it is readily achievable. The Justice Department says restriping is usually inexpensive, so it is typically readily achievable. State and local government facilities have an ongoing duty to make their programs accessible, and that can include parking. In short, an older lot with too few accessible stalls is not automatically off the hook just because nothing has changed.
The Access Board draws a line between upkeep and alterations. Refreshing existing striping in place for several spaces, or filling potholes, is typically normal maintenance. Resurfacing, resealing and projects that add spaces count as alterations or additions. If a lot is resurfaced or its plan is reconfigured, accessible spaces must be provided. That makes a sealcoat and restripe job the right time to get the accessible layout correct.
How many accessible spaces you need
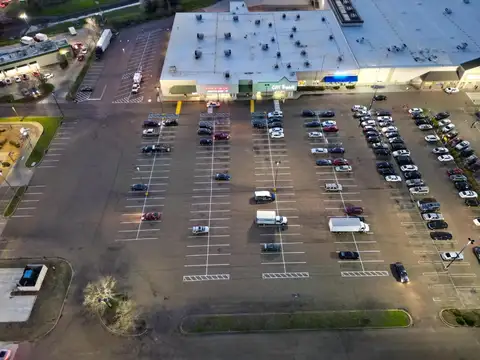
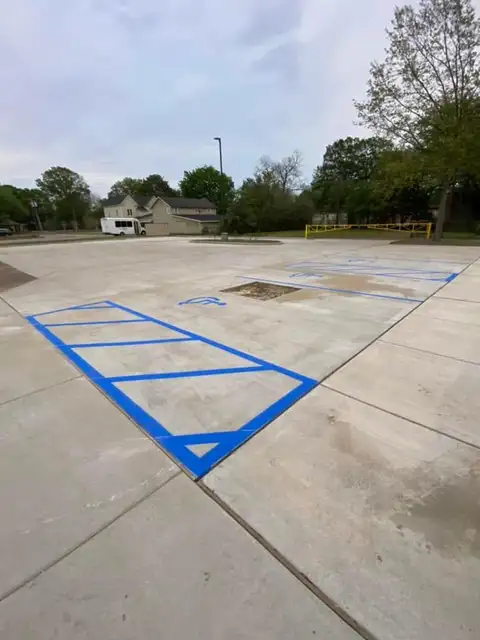
The count is figured for each parking facility separately, so each lot or garage stands on its own. Under Table 208.2: 1 to 25 total spaces need 1 accessible space. 26 to 50 need 2. 51 to 75 need 3. 76 to 100 need 4. 101 to 150 need 5. 151 to 200 need 6. 201 to 300 need 7. 301 to 400 need 8. 401 to 500 need 9.
From 501 to 1,000 spaces, 2 percent of the total must be accessible. Above 1,000, the requirement is 20 plus 1 for each 100, or fraction of 100, over 1,000. The Access Board's own example puts a 1,001 to 1,100 space facility at 21 accessible spaces, 4 of them van accessible. Remember that each lot is counted on its own, so a site with a front lot and a back lot figures each one separately.
Some uses need more. Hospital outpatient facilities need at least 10 percent of patient and visitor spaces to be accessible. Outpatient physical therapy and rehabilitation facilities that specialize in mobility conditions need at least 20 percent. Residential sites are based on dwelling units: at least one accessible space for each mobility accessible unit where each unit gets a space, plus at least 2 percent of any additional resident spaces.
Van-accessible spaces
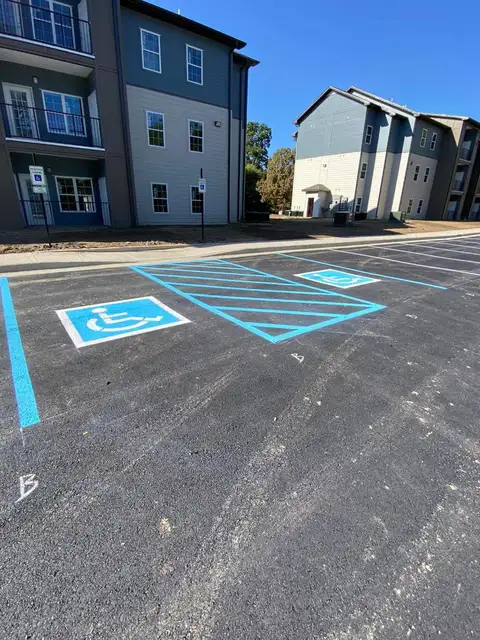
At least one of every six accessible spaces, or fraction of six, must be van accessible, and there is always at least one. In a lot of 25 spaces or fewer, the single required accessible space has to be the van space. The Standards allow two layouts. One is a space at least 132 inches wide with a 60 inch access aisle. The other is a space at least 96 inches wide with a 96 inch aisle.
Van spaces, their access aisles and the vehicle route to and from them need at least 98 inches of vertical clearance. That matters under canopies and in parking garages. In a garage, van spaces may be grouped on one level to meet the clearance. Angled van spaces need their access aisle on the passenger side.
Access aisles and how they are marked
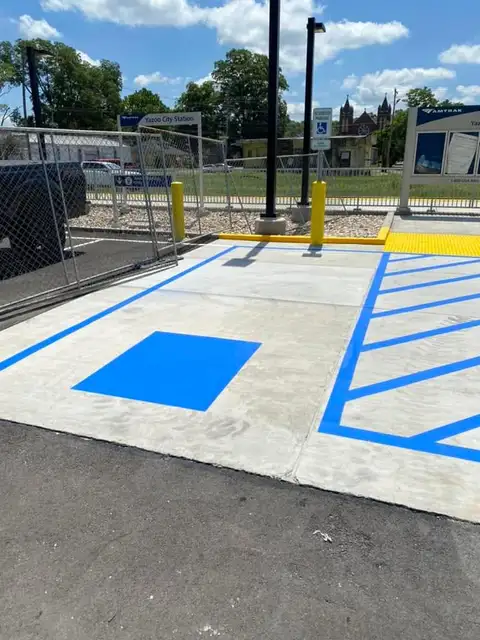
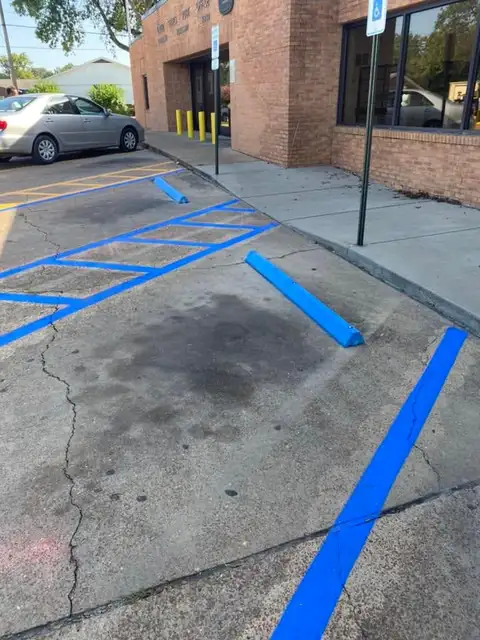
A standard accessible car space is at least 96 inches wide. Its access aisle is at least 60 inches wide, at least as long as the space, and level with it. Two spaces can share one aisle, except angled spaces. Width is measured to the centerline of the markings, though the end space may include the full line width.
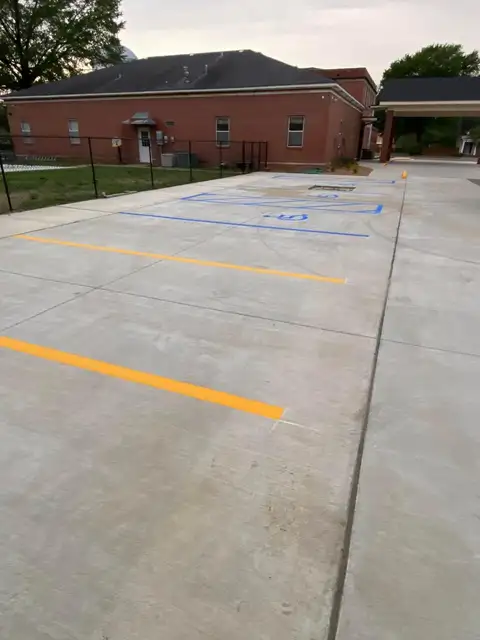
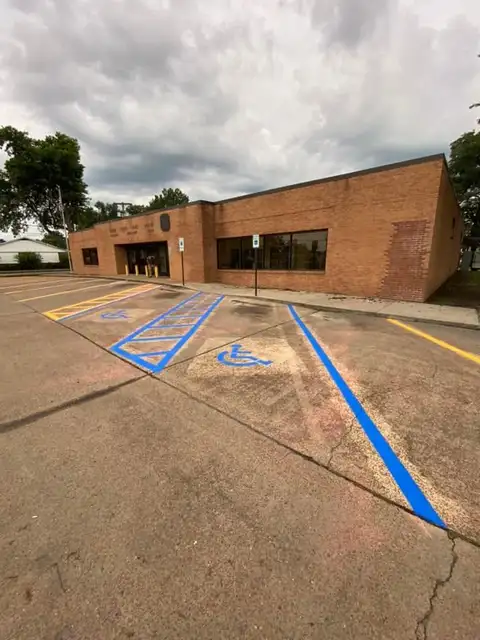
Aisles must be marked so people do not park in them, but the ADA Standards do not set the method or color. State or local law may. Crosshatching is one common way to do it. Access aisles cannot overlap a vehicular way, curb ramps cannot stick out into them, and bollards, signs and columns cannot sit in them.

Slopes and the route to the door
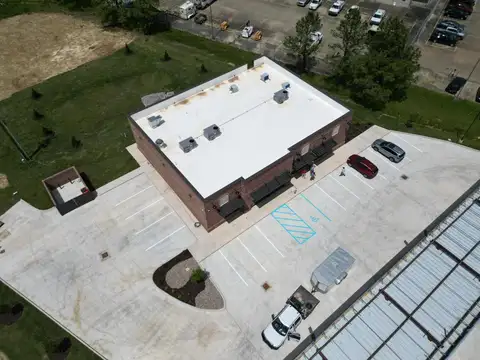
Accessible spaces and aisles cannot slope more than 1:48 in any direction. That works out to about 2 percent. When accessible spaces are added to an existing lot, Justice Department guidance says to put them on the most level ground. Paint cannot fix a slope, so if the best spot is out of tolerance, that is a paving or concrete question to settle before layout.
The accessible route from the space to the entrance needs to be at least 3 feet wide, with no curbs or stairs, a firm and slip-resistant surface, and a slope no steeper than 1:12 in the direction of travel. Where the route runs in front of stalls, a wheel stop should keep bumpers from cutting the clear width below 36 inches. The Access Board recommends running routes in front of spaces instead of behind them.
Signs and where the stalls go
Each accessible space needs a sign with the International Symbol of Accessibility, mounted at least 60 inches above the ground, measured to the bottom of the sign. Van spaces add the words "van accessible." That wording is informational and does not limit the space to vans. If a site has four or fewer total spaces, the sign is not required, but every other requirement still applies.
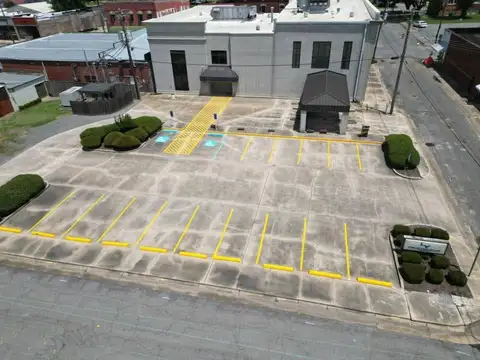
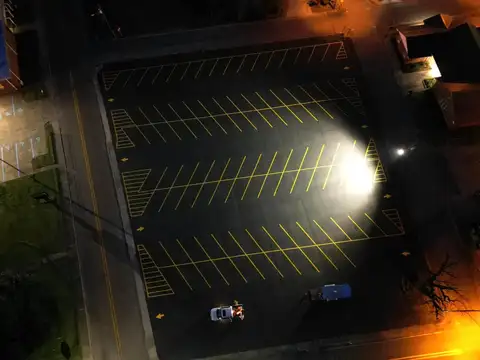
Accessible spaces belong on the shortest accessible route to an accessible entrance. If a building has more than one accessible entrance, the spaces are spread among them. The Standards set no maximum travel distance. Spaces can be grouped in one facility when that gives equal or better access in distance, fees and convenience.
How we handle ADA layout
Straight Line Services lays out ADA approved stalls with the symbol and a striped access aisle, on new or sealed asphalt across Mississippi, Louisiana, Tennessee, Alabama and Arkansas. We start by counting your stalls per lot, checking how many accessible and van spaces the table calls for, and looking at where the entrances and level ground are. Then we talk it through with you and give a free estimate before any paint goes down. Call or text 662-719-7737.
Need this done? Straight Line Services gives free estimates from Ruleville. Call or text 662-719-7737.
Free estimate