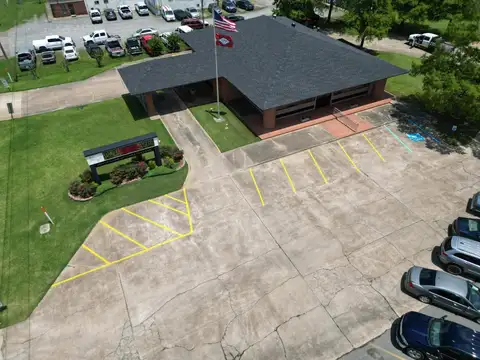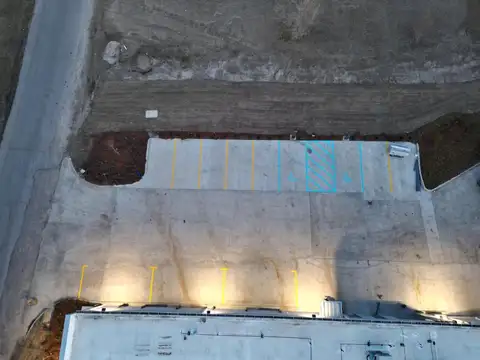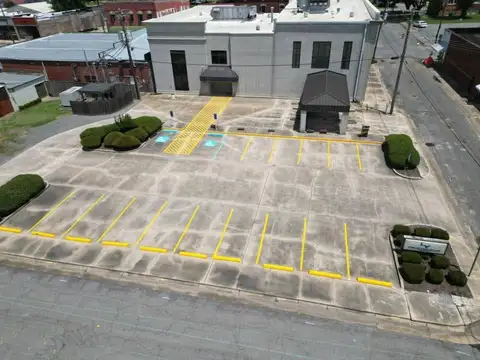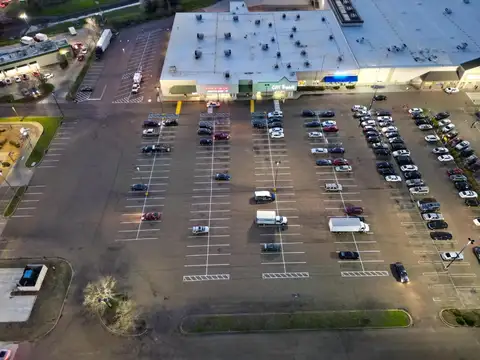
Stall size and aisle width decide how many cars fit on a lot and how easily they move through it. There is no single national standard for regular stalls. Your city or county zoning code sets the minimums, and they differ from place to place. Here are typical numbers from real codes, how the parking angle changes the layout, and where accessible stalls and fire lanes fit in.
Zoning sets the minimums
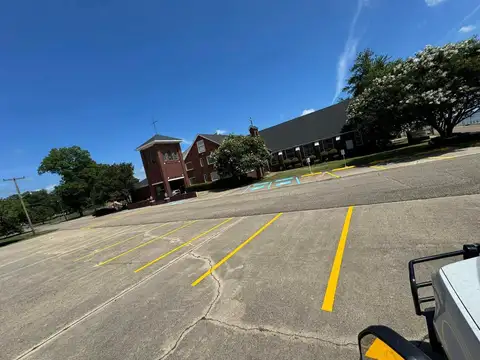
Regular stall sizes come from local zoning, not federal law. Two examples show how much they can differ. Olive Branch, Mississippi requires 90 degree stalls 9 feet wide and 20 feet deep with a 25 foot aisle. Henrico County, Virginia requires 9 by 18 foot stalls with a 24 foot two-way aisle and an 18 foot one-way aisle. Same kind of lot, different rules.
Before you change a layout, call the planning or zoning office for the city or county and ask for the current parking standards. If the lot was built from an approved site plan, start there. Olive Branch, for one, requires parking spaces to be shown on the site plan with the intended striping and numbered.
90 degree parking
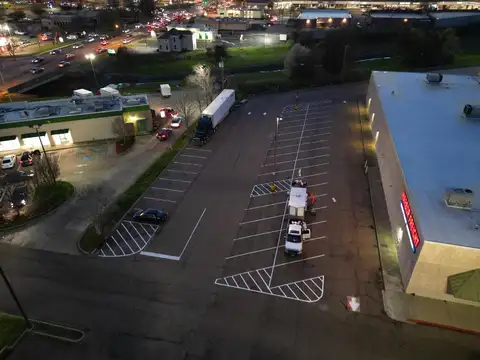
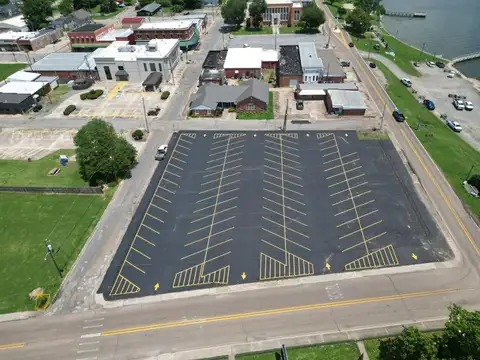
Straight-in stalls on both sides of a two-way aisle are a common layout for shopping centers, schools and office lots. In the Olive Branch table, 90 degrees is the only stall angle paired with an aisle that is not limited to one-way traffic. That ordinance also lets the 90 degree stall depth be reduced where curbs or wheel stops are used and the car's overhang does not run into landscaping.
Angled parking and one-way aisles
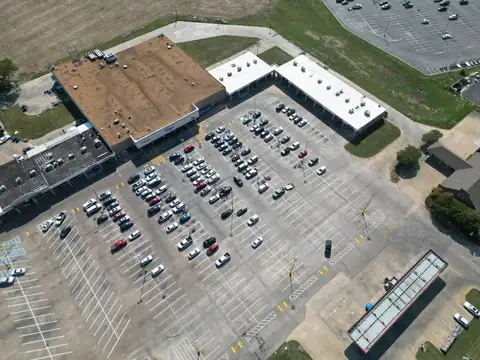
Angled stalls let drivers pull in with less turning, but they point traffic in one direction. In Olive Branch, 60 degree stalls are 9 feet wide and 20 feet deep with an 18 foot 6 inch aisle. 45 degree stalls are 20 feet 6 inches deep with a 13 foot 6 inch aisle. 30 degree stalls are 20 feet deep with a 13 foot aisle. Every one of those aisles is one-way only.
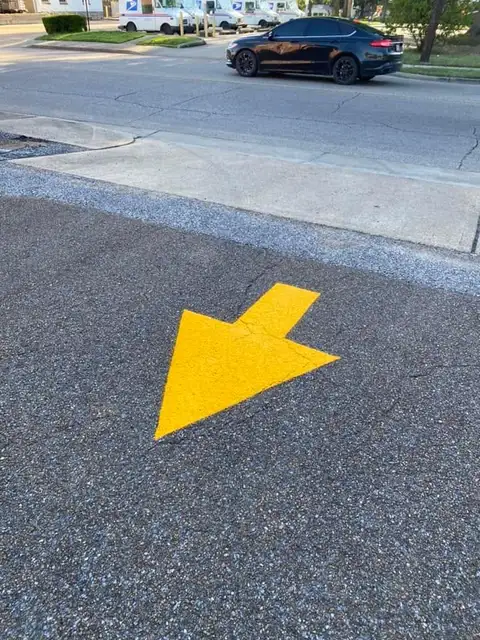
Henrico County goes the other way around: when a one-way aisle is proposed, parking must be at 60 degrees. Either way, angled layouts depend on drivers knowing which way to go, so the directional arrows in the aisle and at the ends of each row matter as much as the stall lines.
Parallel parking
Parallel spaces are longer and narrower. Olive Branch sets them at 8 feet wide with 23 feet of curb length and a 12 foot one-way aisle. Where parallel parking sits next to angled parking, the aisle must be at least as wide as the largest adjacent angle aisle. Henrico County sets parallel stalls at 8 by 22 feet. Parallel spaces show up along building fronts, service drives and narrow side lots.
Fitting in accessible stalls
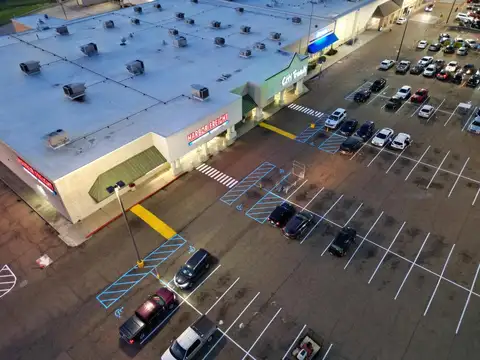
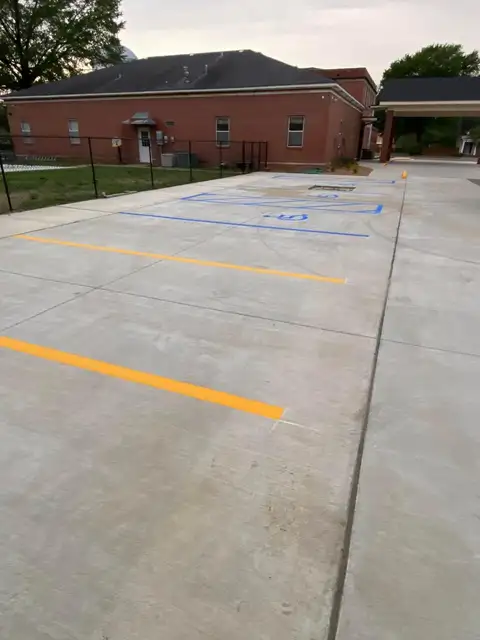
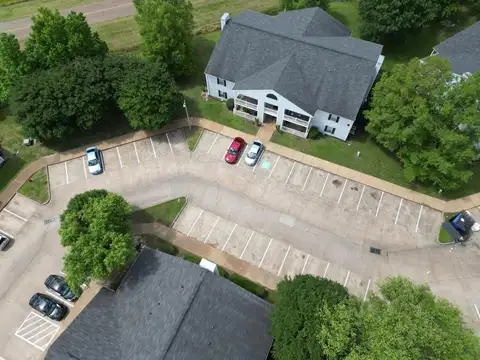
Accessible stalls follow the 2010 ADA Standards, not just local zoning. A car space is at least 96 inches wide with a 60 inch access aisle that is at least as long as the space. A van space is either 132 inches wide with a 60 inch aisle, or 96 inches wide with a 96 inch aisle. Two spaces can share an aisle, except angled ones.
Under ADA guidance, stall width is measured to the centerline of the markings, and the end space may include the full line width. Access aisles cannot overlap a drive aisle. Accessible stalls go on the shortest accessible route to an accessible entrance, so plan them first and fit regular stalls around them.
Drive aisles, fire lanes and surface
Some drive aisles double as fire lanes. The International Fire Code calls for fire apparatus access roads to have at least 20 feet of unobstructed width and 13 feet 6 inches of clearance, and they cannot be obstructed by parked vehicles. If the local fire code official has designated a lane along your building, stalls cannot creep into it.
Surface and drainage matter too. Olive Branch requires parking areas to have a Portland cement or asphaltic concrete surface maintained for all-weather use, drained so water does not flow across sidewalks. It also requires parking for non-residential uses and for multifamily buildings of three or more units to be marked with striping.
How we approach a layout
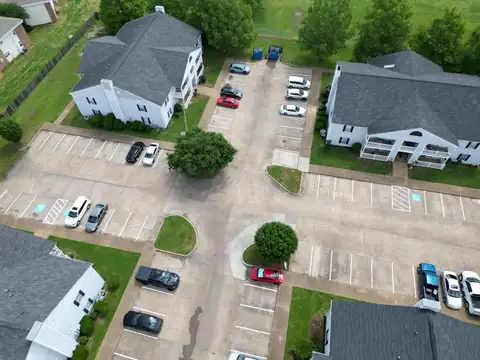
Straight Line Services does new traffic layout and design along with striping, across Mississippi, Louisiana, Tennessee, Alabama and Arkansas. We work from your site plan and your local code, figure the accessible stall count, mark the layout on the pavement, and walk it with you before paint goes down. Call or text 662-719-7737 for a free estimate.
Need this done? Straight Line Services gives free estimates from Ruleville. Call or text 662-719-7737.
Free estimate