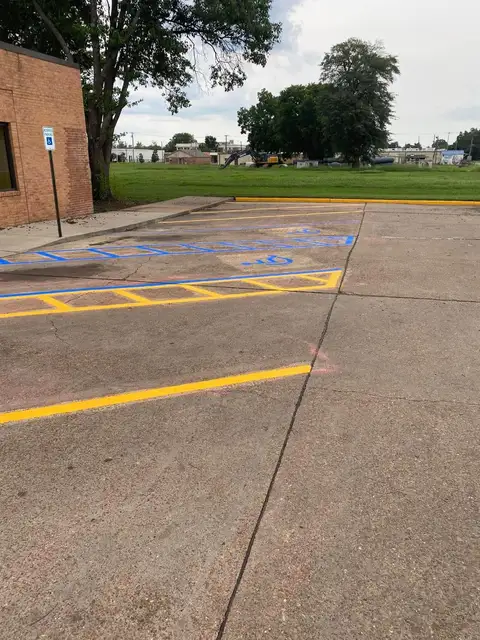
How many accessible spaces you need
Table 208.2 of the 2010 Standards sets the minimum, counted for each lot. A lot with 1 to 25 spaces needs 1 accessible space. 26 to 50 needs 2. 51 to 75 needs 3. 76 to 100 needs 4. 101 to 150 needs 5. 151 to 200 needs 6. 201 to 300 needs 7. 301 to 400 needs 8, and 401 to 500 needs 9.
From 501 to 1,000 spaces, 2 percent of the total must be accessible. Over 1,000, it is 20 plus 1 for every 100 over 1,000. Some places need more. Ten percent of patient and visitor parking at hospital outpatient facilities must be accessible, and twenty percent at rehabilitation and outpatient physical therapy facilities. Of all accessible spaces, one in six, and always at least one, must be van accessible.
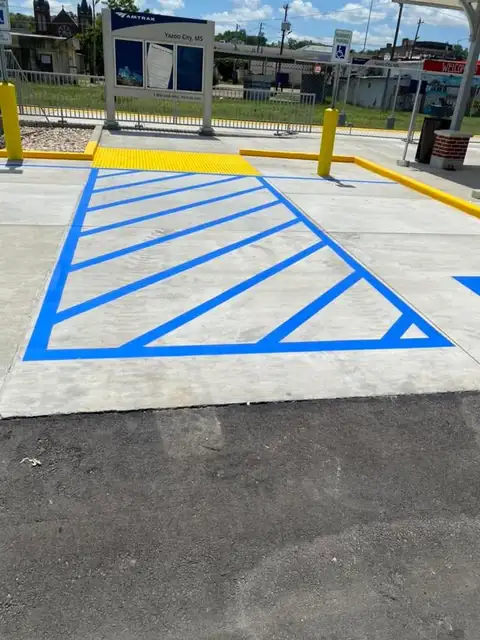
Space and aisle sizes
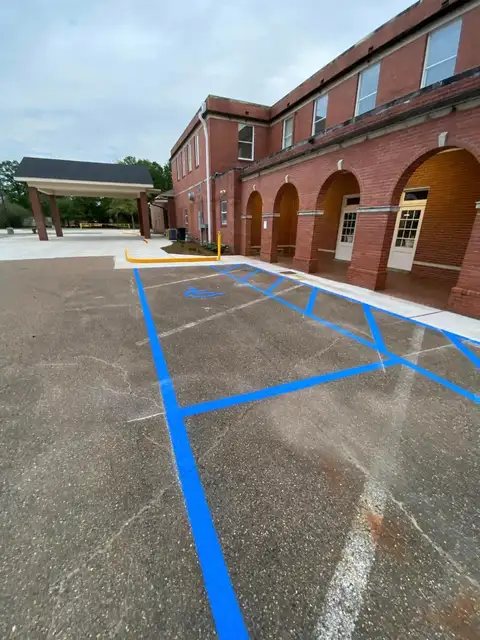
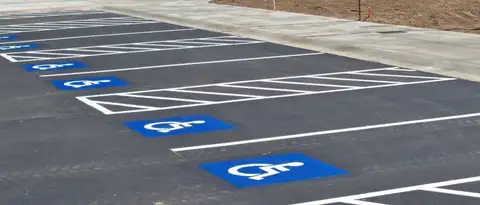
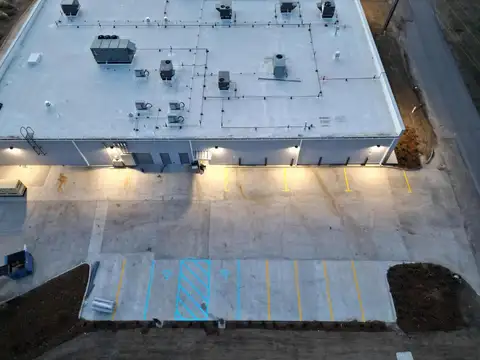
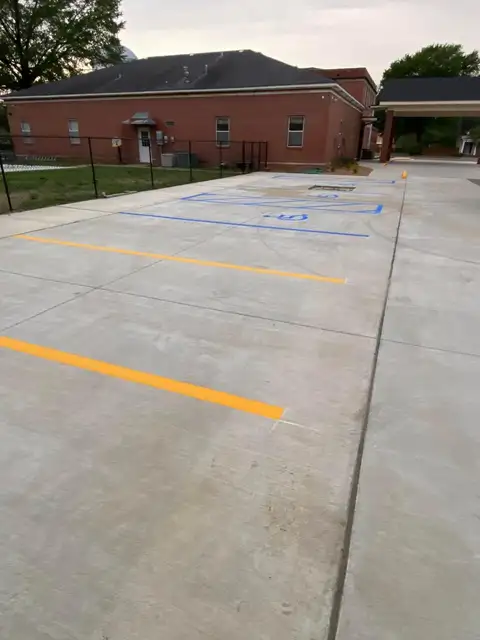
A car accessible space is at least 96 inches wide with an access aisle at least 60 inches wide next to it. A van space can be 132 inches wide with a 60-inch aisle, or 96 inches wide with a 96-inch aisle. Two accessible spaces can share one aisle. Where lines are painted, widths are generally measured from the centerline of the lines, so the line itself does not eat into the space.
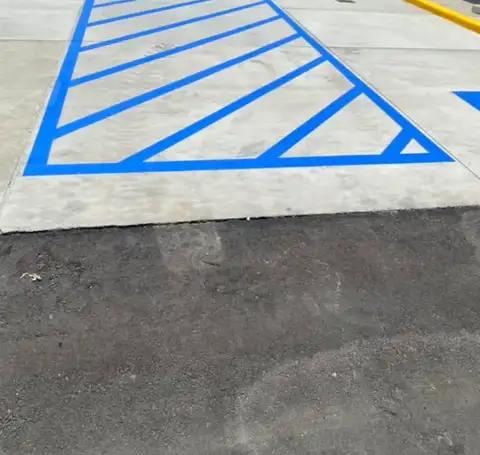
The aisle has to run the full length of the space, connect to an accessible route, and be marked so as to discourage parking in it. Aisles cannot overlap the vehicle drive aisle, and angled van spaces need the aisle on the passenger side. The space and aisle can be no steeper than 1:48 in any direction. Van spaces in a garage need 98 inches of vertical clearance.
Signs, symbols and color
Each accessible space must have a sign with the International Symbol of Accessibility, mounted at least 60 inches above the ground to the bottom of the sign so a parked car does not block it. Van spaces add a VAN ACCESSIBLE sign. Lots with four or fewer total spaces do not need the signs, though they still need the accessible space. Plan the posts and signs along with the paint.
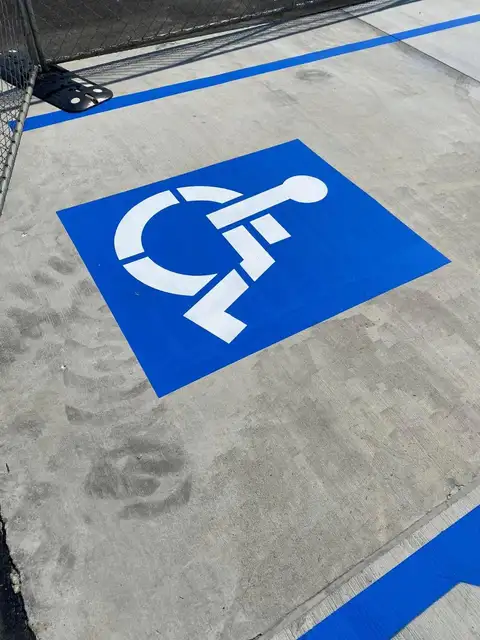
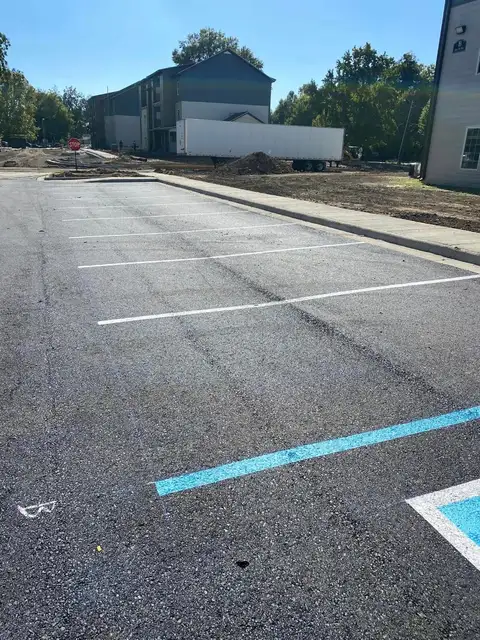
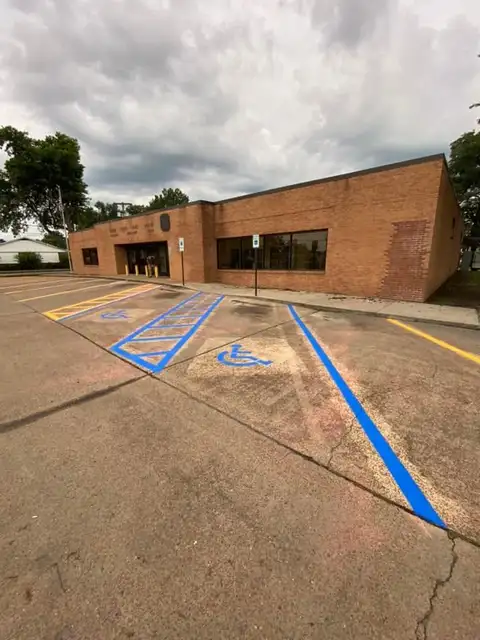
The 2010 Standards require the sign and a marked aisle. They do not require blue paint or a symbol painted on the pavement. Many owners add both, and some states and cities require them. On roads open to public travel, the MUTCD allows blue lines to supplement the white lines on accessible spaces. We paint the symbol and the striped aisle, and match colors to local rules.
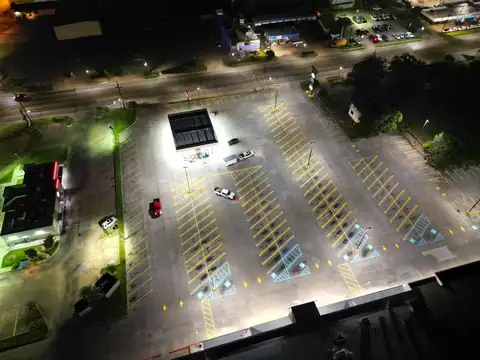
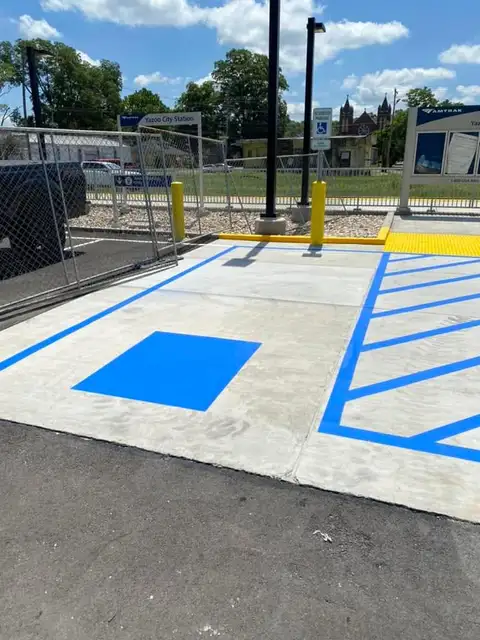
Where the spaces go
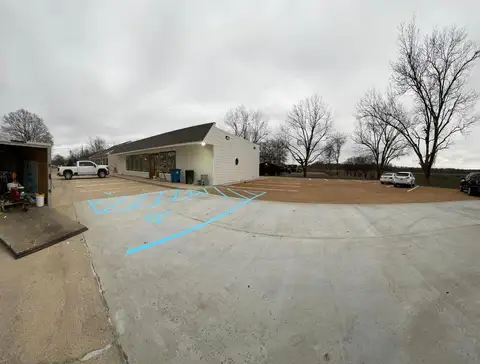
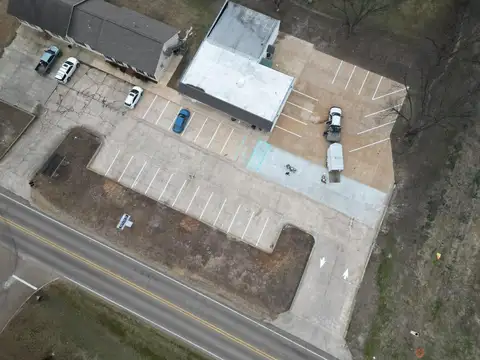
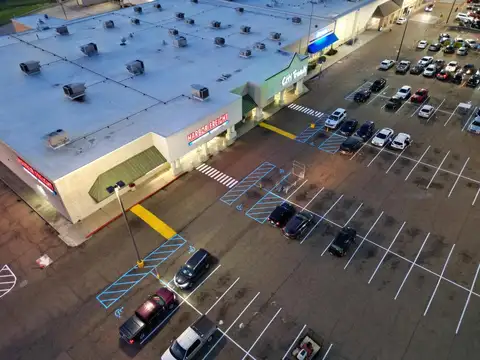
Under section 208.3.1, accessible spaces must be on the shortest accessible route to an accessible entrance. Where a building has more than one accessible entrance with nearby parking, the spaces are spread among them. The route from the aisle to the door should not make someone travel behind parked cars or up a curb without a ramp.
Because of the 1:48 slope limit, the flattest spot near the door is often the right place, and that is worth checking before paint. Paint cannot fix a slope. When a lot is resealed or restriped, the Justice Department has said the accessible spaces must meet the 2010 Standards, so restriping is the right time to fix count, size and location. We go over all of this with you on the free estimate.