Starkville lots
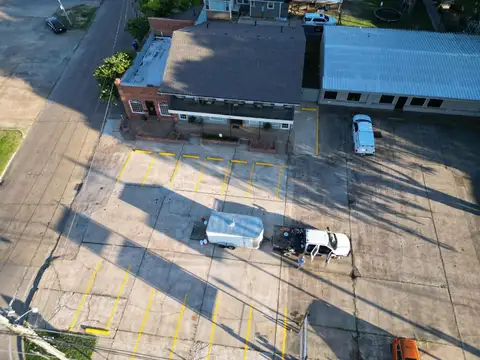
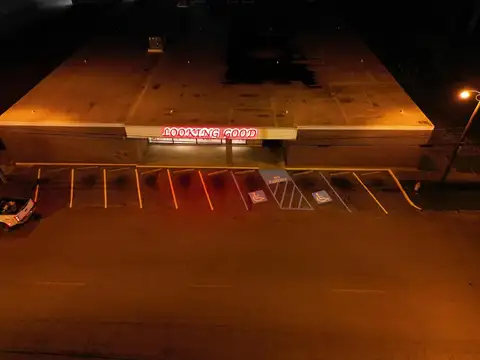
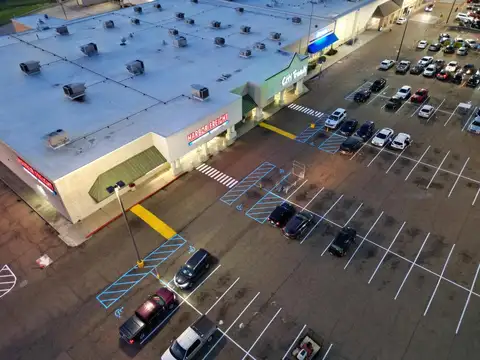
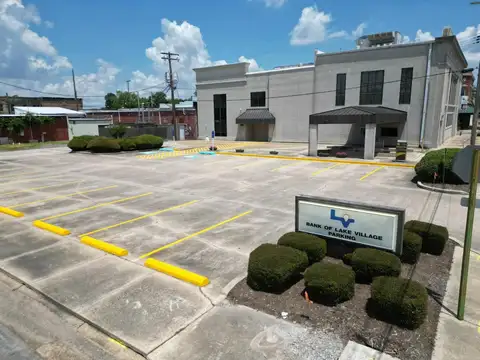
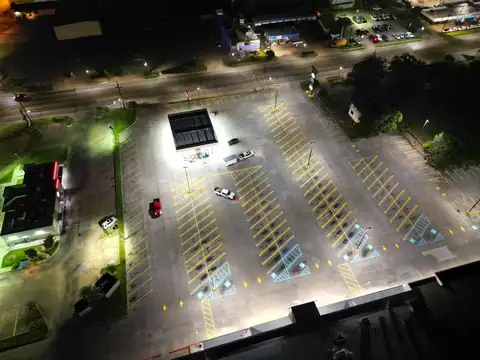
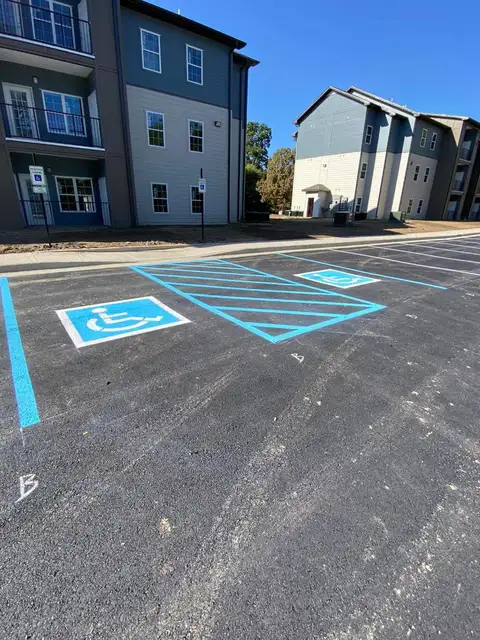
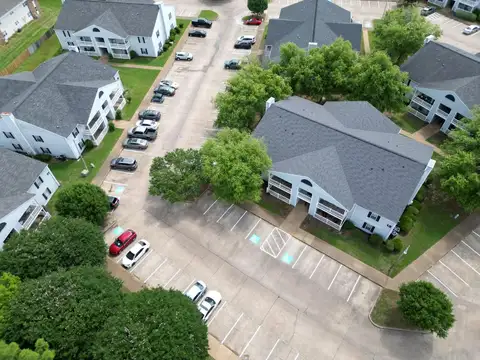
Apartment complexes are a big share of Starkville's lots. Tenants need numbered or reserved stalls they can read, fire lanes need to stay clear, and accessible spaces have to be near the units and the office. Retail lots near campus see constant short trips and turning wear. A hospital lot needs accessible stalls close to each entrance and clear routes for patients.
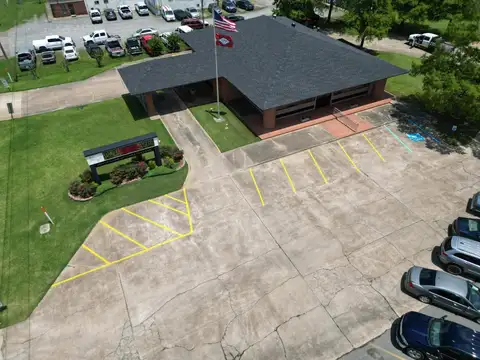
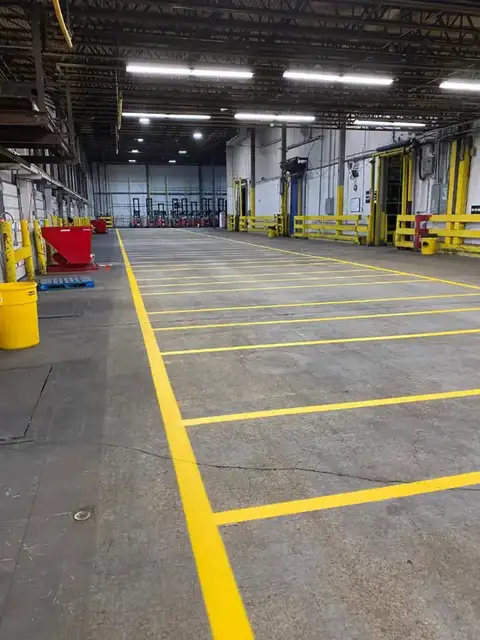
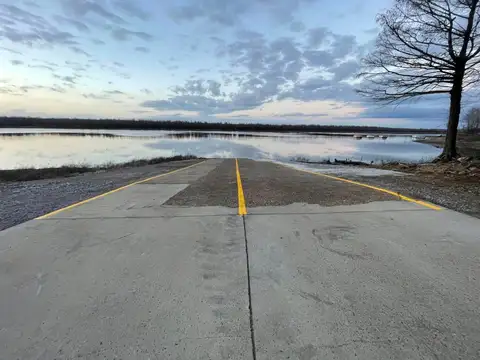
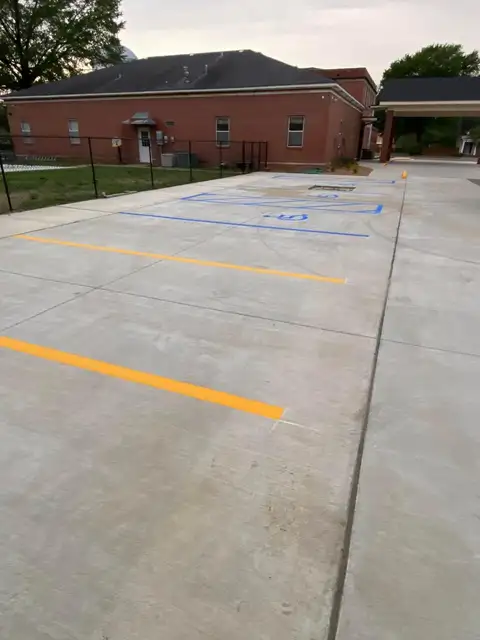
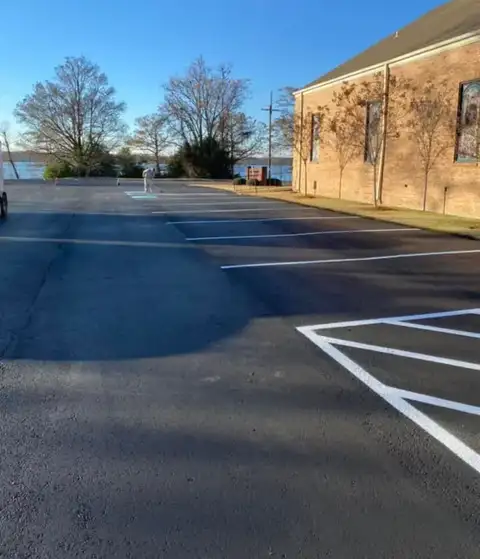
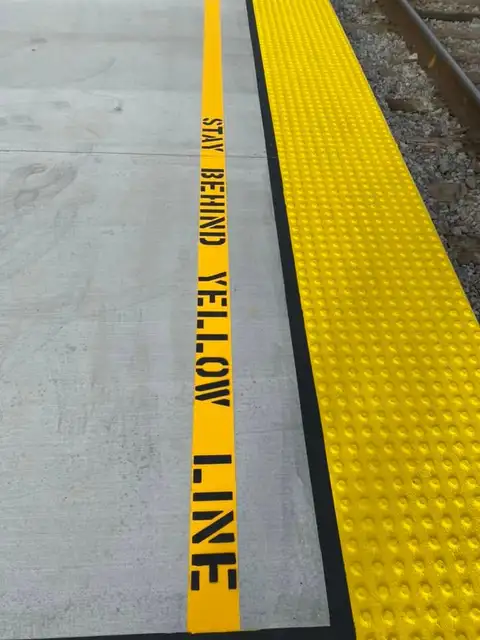
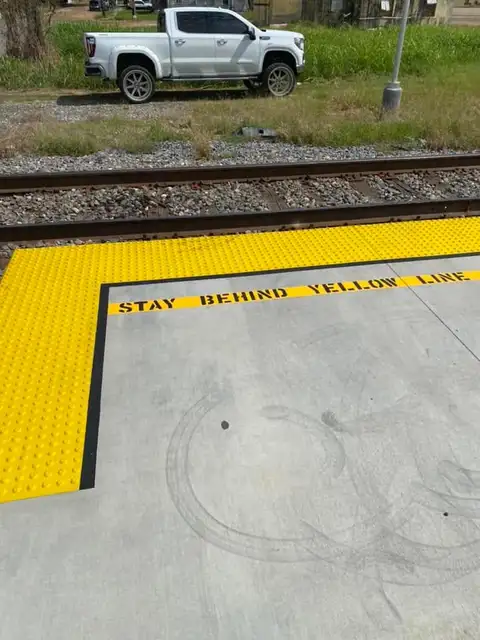
Churches, schools and office lots round out the list. Schools need bus lanes, drop-off zones and no-parking areas. Churches need layouts that load and unload quickly. Any business with a shop or warehouse may also need lane lines on the concrete floor and yellow safety lines along platforms and walkways. We do that work too.
What Starkville's code says
Starkville's Unified Development Code covers parking in Section 14.10. Parking is only allowed on a hard surface for commercial, institutional, mixed-use and multi-family uses. For 90-degree parking, the layout table allows 9-foot by 18-foot stalls with a 26-foot aisle, or 9-and-a-half-foot stalls with a 24-foot aisle. Required curbs are six-inch concrete, and wheel stops cannot be the only protection.
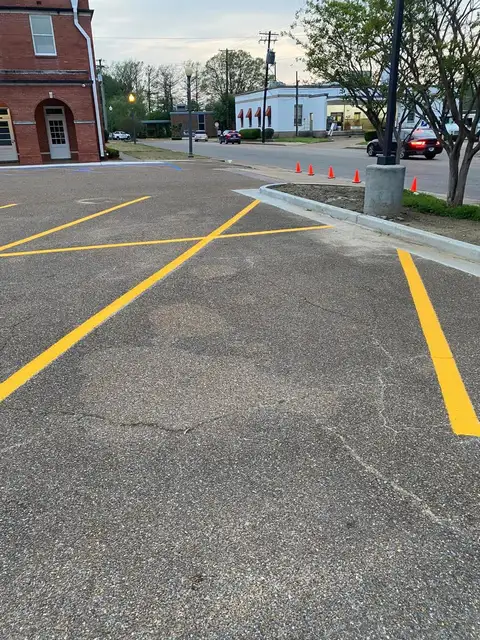
The code also says fire lanes and access drives follow the International Fire Code, not the parking aisle table. So for a new lot or a changed layout, check with the city's planning office and fire department first. If you are just restriping what is already there, we put the lines back and check the ADA spaces while we are at it.
Sun, rain, sealcoat and ADA
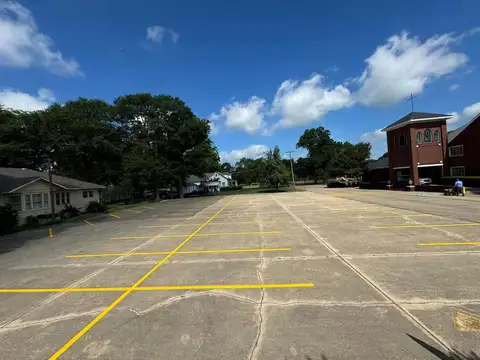
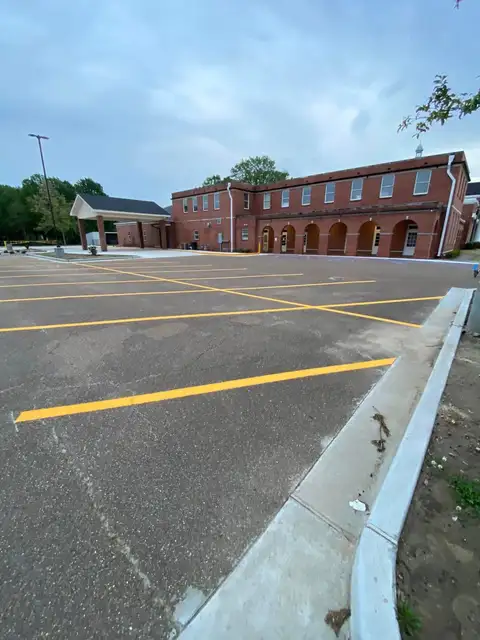
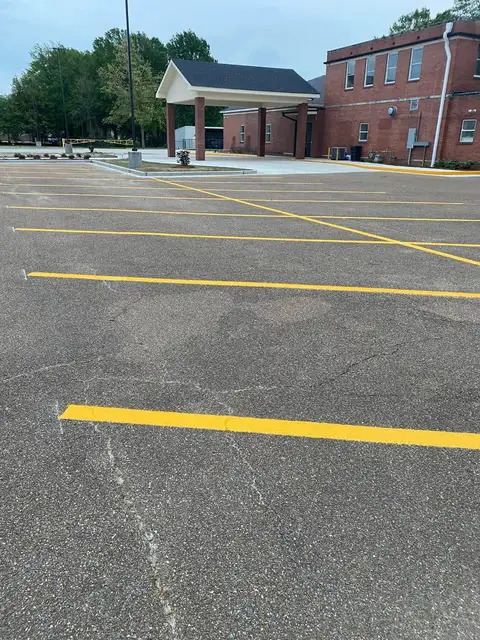
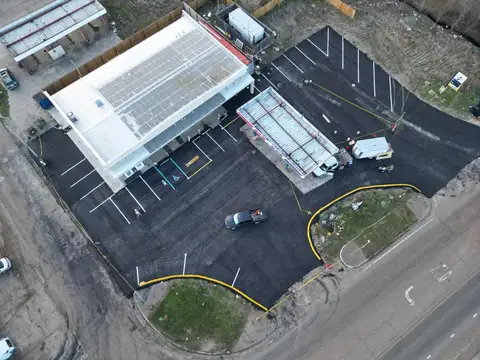
Mississippi heat fades paint, and hard rain gets into cracks and low spots. The drive lanes and turns wear first. Most owners restripe on a cycle or right after sealcoating, since sealer covers every line. We paint after the sealer has cured. If the pavement is broken where lines will go, we can do minor concrete and asphalt repair first.
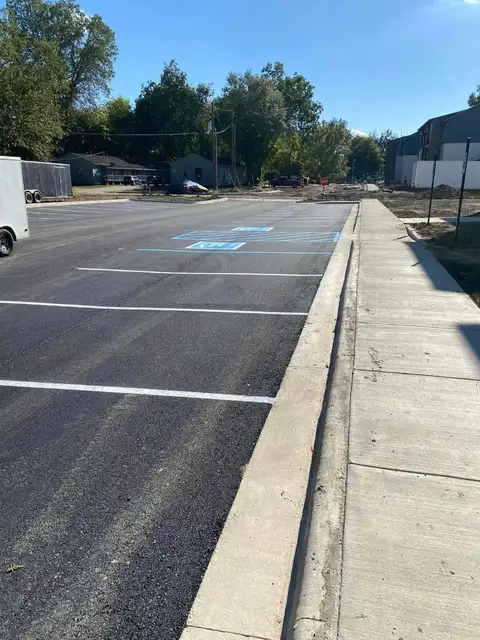
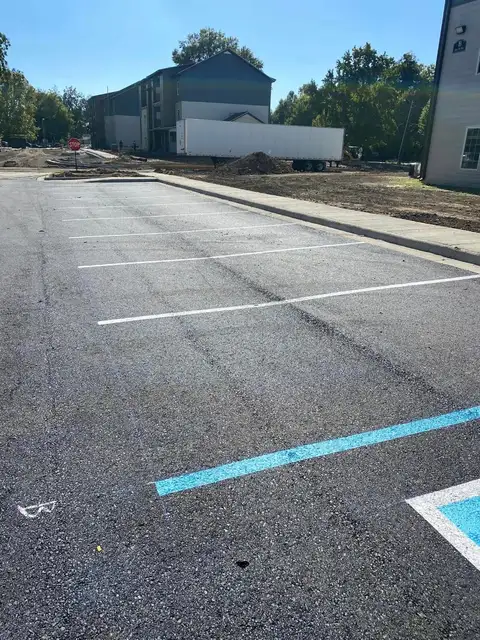
The Department of Justice says a business that restripes must provide accessible spaces as required by the 2010 ADA Standards. That includes the right count for the lot size, at least one van space, marked access aisles, and signs mounted with the bottom at least 60 inches above the ground. Spaces go on the shortest accessible route to an entrance.