

What goes into a layout
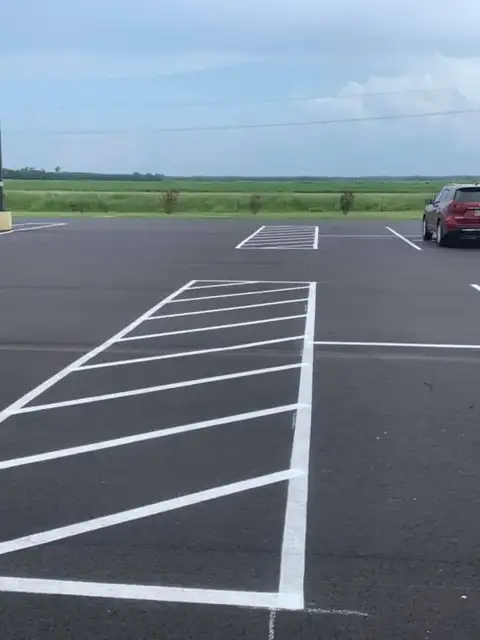
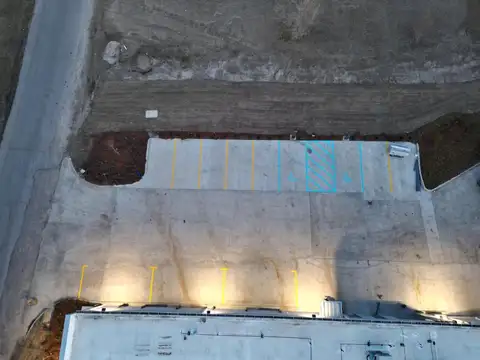
Stall size and drive aisle width are usually set by your city or county parking rules, so we check those first. The 2010 ADA Standards set the number of accessible spaces and their widths: a car space at least 96 inches wide with a 60-inch access aisle, and van spaces with more room. Fire apparatus access roads under the International Fire Code need at least 20 feet of unobstructed width.
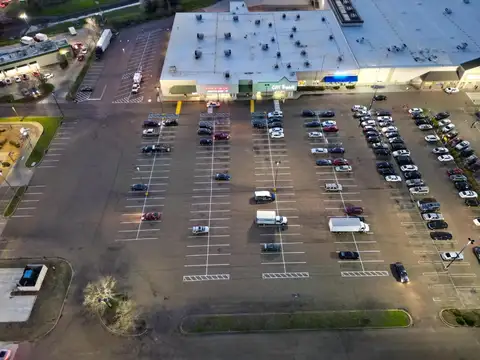
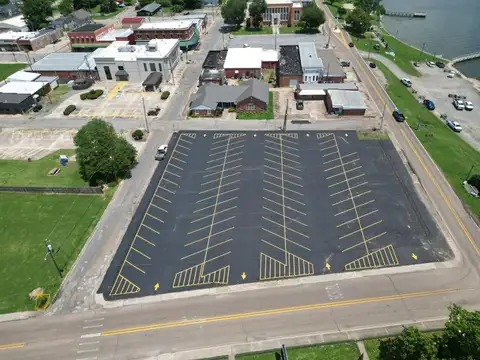
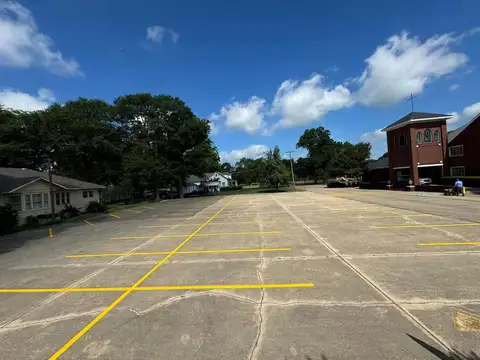
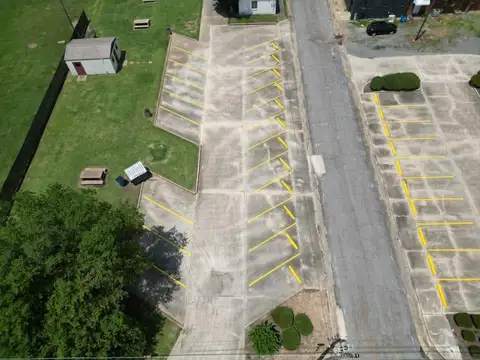
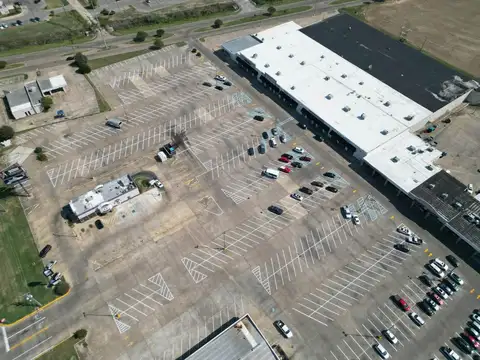
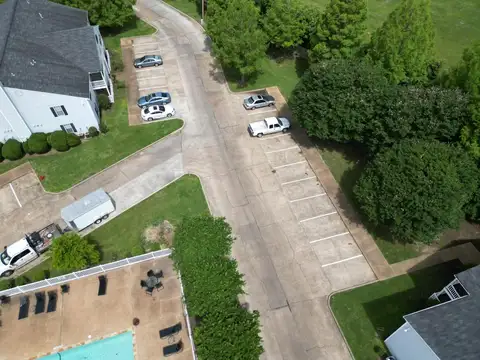
Inside those limits, there are real choices. Ninety-degree stalls hold the most cars and work with two-way aisles. Angled stalls are easier to pull into and push traffic in one direction, which can calm a busy lot. Where the entrances, the storefronts and the cart corrals sit changes which one works best. We walk through the options with you.

Traffic flow and safety
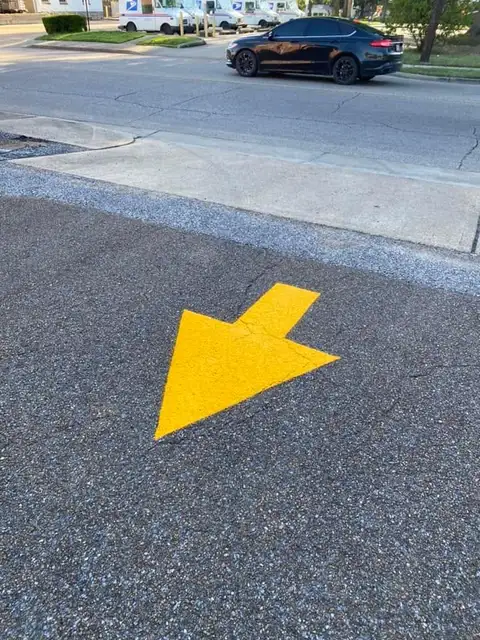
Most lot problems come from traffic flow. Two-way aisles that dead-end, exits with no stop bar, cars cutting diagonally across empty stalls, and drop-off lines that back up into the street. Arrows, stop bars and painted islands tell drivers what to do without a sign on every corner. Crosswalks give people a clear path from the stalls to the door.
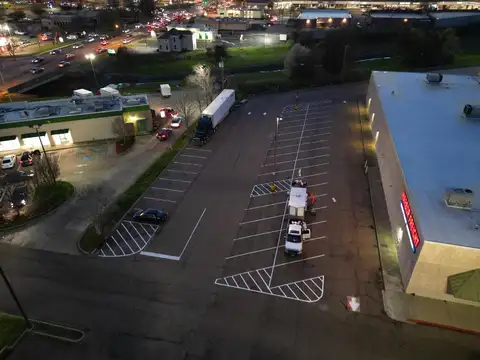
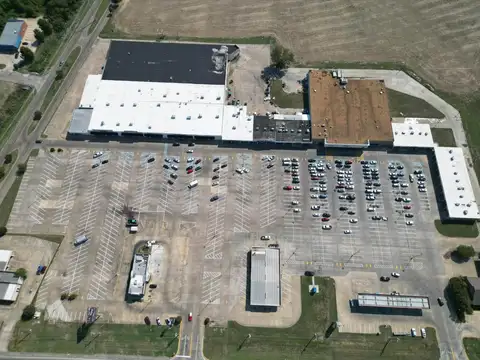
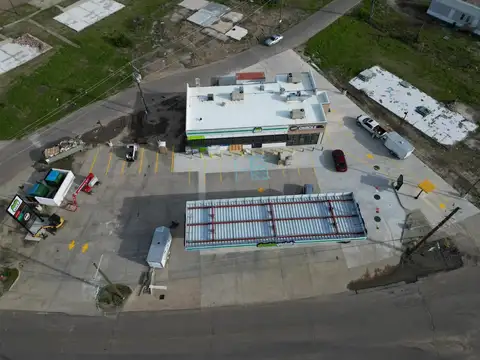
Trucks need their own thinking. At warehouses, distribution centers and shopping centers with delivery docks, we keep truck routes, trailer parking and employee parking from fighting each other. At schools we separate bus lanes from parent drop-off. At churches we look at how the lot empties after services. A layout that fits how the lot is used is safer and easier to keep orderly.
Accessible spaces in the layout
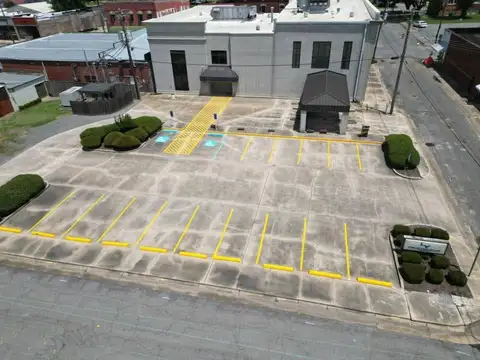
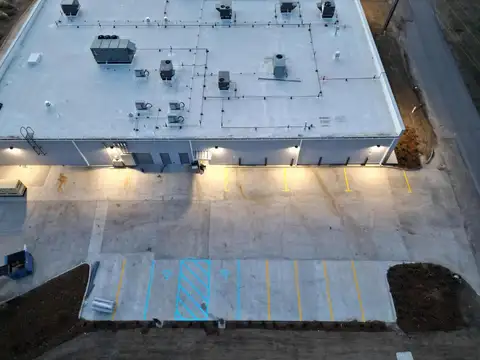
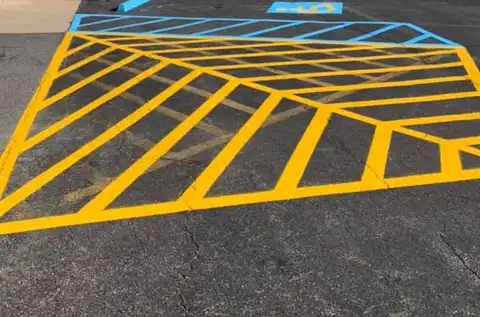
The ADA does not let accessible spaces be an afterthought. Under section 208.3.1 of the 2010 Standards, they must be on the shortest accessible route to an accessible entrance. If a lot serves more than one accessible entrance, the spaces are spread out among them. One in six accessible spaces, and always at least one, must be van accessible.
Access aisles cannot overlap the vehicle drive aisle, and angled van spaces need the aisle on the passenger side. The space and aisle must be close to level, no steeper than 1:48 in any direction. That last rule is why we look at the grade before we put accessible spaces anywhere. Paint cannot fix a slope, so the right spot matters.
Fire lanes and the fire marshal
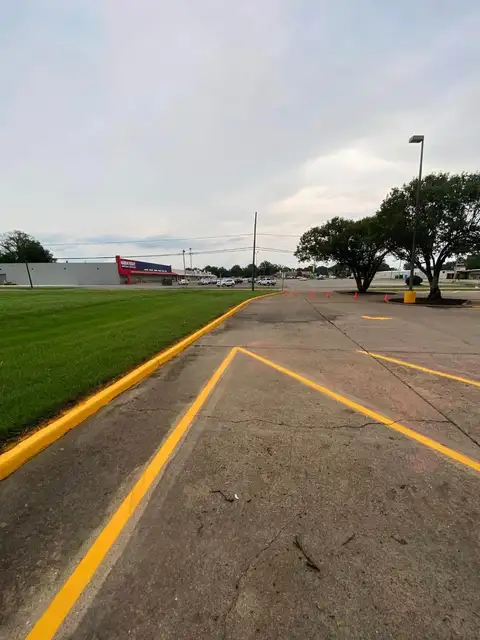
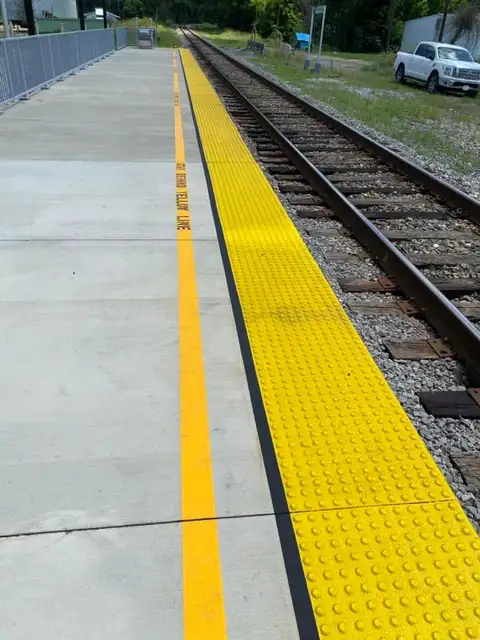
Fire lanes are part of the layout, not something painted afterward. Under the International Fire Code, fire apparatus access roads need at least 20 feet of unobstructed width and 13 feet 6 inches of vertical clearance, and where the fire code official requires it they are marked with NO PARKING FIRE LANE signs or markings. Many fire departments also set curb color and stencil spacing.
Louisiana works from NFPA codes instead of the International Fire Code, and its state rules require fire lanes at shopping centers where buildings sit far enough back from the road. Rules vary from town to town, so check with your local fire marshal before the layout is final. We will build what they approve into the plan.